4MS MEP ENG mechanical engineering services Alberta

Tenant improvement projects across Alberta

Tenant Improvement Design & Engineering Across Alberta

Coordinated architectural, mechanical, HVAC, plumbing, electrical and permit-ready documentation for commercial fit-outs, renovations and change-of-use projects.

ONE TEAMConcept to building systemsONE SETCoordinated documentationALBERTACalgary, Edmonton & beyond
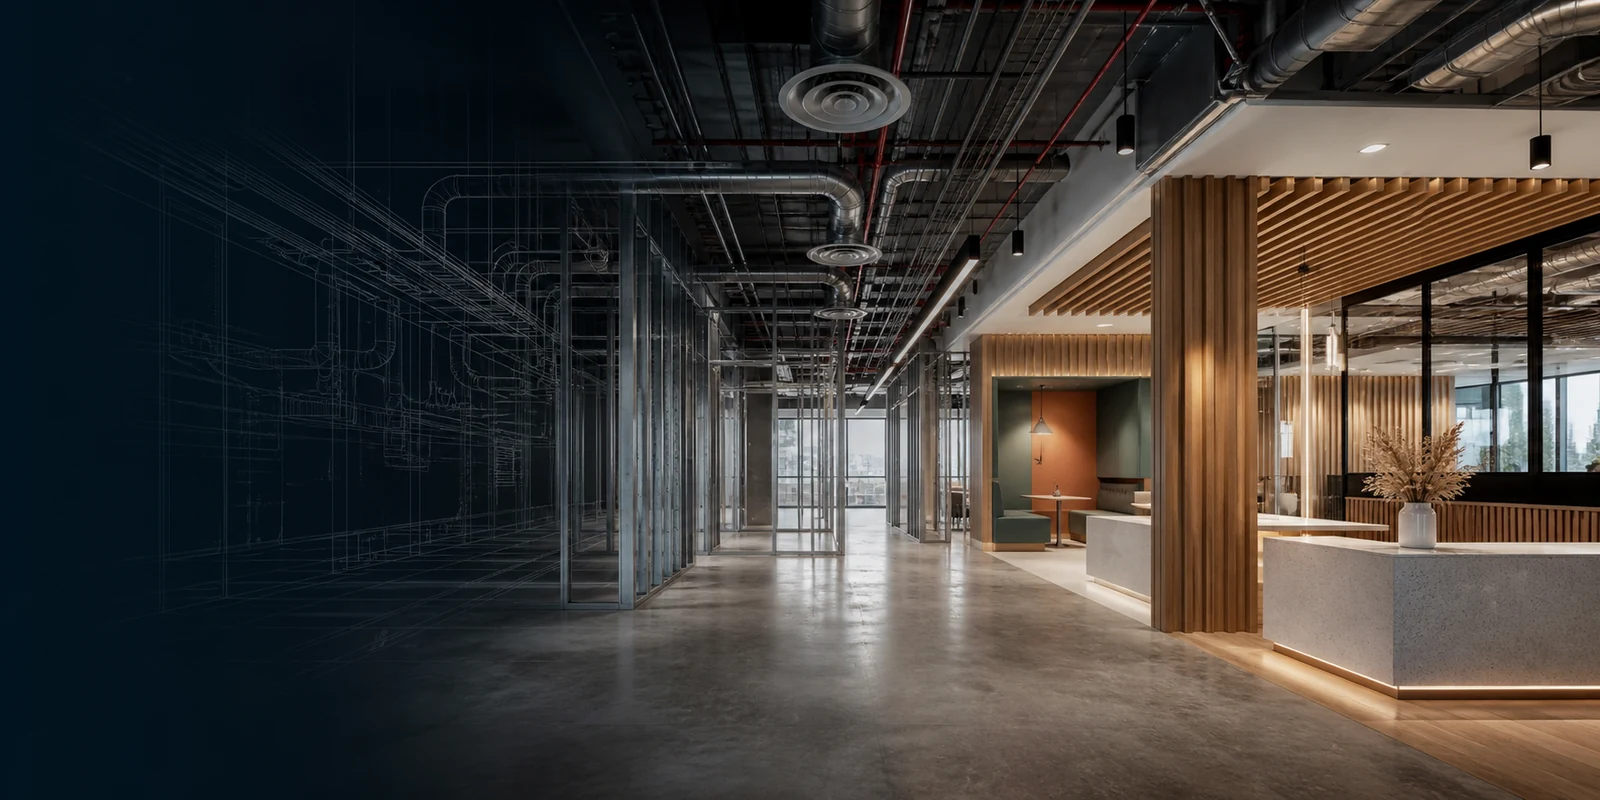
Premium commercial tenant improvement with coordinated architectural, HVAC, plumbing, electrical and blueprint overlay
Tenant improvement coordinationShell space. Finished interior. One coordinated design.

01 / Tenant improvement design

Commercial interiors planned around people, operations and base-building conditions.

A tenant improvement brings the client program, lease requirements, architectural layout and existing building services into one connected design. Coordinating them early reduces conflicts and gives the project team a clearer path toward municipal review and construction.

PLANProgram & space planningCOORDINATEArchitecture & building systemsCONNECTCoordinated systems

02 / Coordinated scope

Design disciplines aligned around one commercial fit-out plan.

The applicable scope depends on the existing shell, proposed use, tenant program, landlord criteria and available base-building services. Those conditions are reviewed before the required disciplines and deliverables are confirmed.

01

Architectural layout & coordination

Partitions, rooms, circulation, millwork, equipment and service zones coordinated with the required building systems.

  • Floor plans & space planning
  • Tenant improvement layout coordination
  • Renovations & changes of use
  • Permit and construction documentation
02

Mechanical & HVAC

Heating, cooling, ventilation and exhaust coordinated around occupancy, equipment loads, room use and comfort needs.

03

Plumbing systems

Washrooms, sinks, water, drainage, hot water and equipment connections coordinated with the proposed use.

04

Electrical coordination

Lighting, receptacles, equipment, life-safety interfaces and service requirements coordinated with the architectural layout.

05

Permit-ready drawings

A coordinated documentation package developed to support applicable municipal review and construction planning.

Commercial tenant improvement illustrating coordinated architecture and building systems
Starting with an empty or existing space?Coordinate the fit-out before construction

03 / Empty space to permit-ready design

Transforming an existing commercial space?

Start with the lease space, proposed use and available base-building information. Existing drawings, landlord criteria, equipment needs and service capacities help identify what must be assessed, upgraded and documented.

Commercial conversionsTenant improvementsCommercial renovationsChange-of-use projects
Discuss your tenant improvement

04 / Technical coordination

Building systems coordinated around the finished commercial space.

Each discipline should respond to the same layout, equipment, occupancy and existing-building conditions.

VEN

Ventilation

Outdoor air, distribution and applicable exhaust coordinated with the tenant layout and occupancy.

HVAC

Heating & cooling

System selection and sizing developed around the space, occupancy and comfort criteria.

PLB

Plumbing

Washrooms, fixtures, water, drainage and equipment connections coordinated together.

ELE

Electrical

Lighting, receptacles and equipment requirements aligned with activity and support spaces.

LAY

Space planning

Rooms, circulation, support spaces, millwork and service zones organized into one plan.

DOC

Documentation

Disciplines assembled into clear permit-ready and construction-focused information.

05 / Project path

From commercial shell to coordinated construction drawings.

A deliberate process keeps room requirements, existing conditions and engineering decisions visible as the project develops.

  1. 01

    Project information

    Review the address, lease documents, existing drawings, proposed use, equipment and available services.

  2. 02

    Scope definition

    Confirm architectural, mechanical, HVAC, plumbing, electrical and structural requirements where applicable.

  3. 03

    Layout coordination

    Align partitions, rooms, washrooms, equipment, millwork and service zones.

  4. 04

    Engineering design

    Develop mechanical, HVAC, plumbing, electrical, structural and other required design information.

  5. 05

    Permit documentation

    Prepare coordinated drawings to support the applicable municipal review process.

  6. 06

    Review & construction support

    Respond to applicable comments and clarify design intent during project delivery.

06 / Project types

Tenant improvement support for commercial spaces across Alberta.

4MS supports coordinated tenant improvement design for a range of commercial uses. The project scope is defined around the proposed operation, existing conditions and requirements of the applicable authority and landlord.

Retail spacesOfficesHVACPlumbingpharmacy & medical clinicsChange-of-use projects
Tenant Improvement interior illustrating coordinated ventilation, HVAC, plumbing and electrical design
Tenant improvement design & engineering coordination

07 / Common questions

Tenant improvement design & engineering FAQs.

Share what you know about the lease space, proposed use and existing building. The required information and disciplines can then be defined clearly.

What information do you need to start?

Useful starting information includes the address, existing drawings, proposed layout, intended use, equipment, washroom and service needs, and landlord or base-building information.

Can you help convert an existing commercial space for a new tenant?

Yes. Existing conditions and base-building services can be reviewed against the proposed fit-out, equipment and occupancy.

Can you coordinate architectural and engineering drawings?

4MS can coordinate architectural layouts and applicable building engineering disciplines through the qualified project professionals required for the scope.

Can you prepare permit drawings?

The project team can prepare permit-ready documentation and provide support during applicable municipal review. Permit approval is determined by the authority having jurisdiction.

Can you coordinate with our contractor or landlord?

Yes. Available landlord information, base-building requirements and contractor input can be coordinated where relevant to the design.

What happens if the municipality requests revisions?

Applicable review comments can be assessed and the project documentation revised where required by the agreed scope.

Do you support tenant improvement projects outside Calgary?

4MS supports projects in Calgary, Edmonton and communities throughout Alberta. Service coverage does not imply a physical office in every market.