
Comfort
Heating and cooling capacity aligned with the proposed use and operating conditions.
Heating • cooling • ventilation
HVAC systems designed around building use, Alberta conditions and practical construction—from load calculations and equipment sizing to ductwork, exhaust and permit drawings.
01 / HVAC engineering
An HVAC system must respond to occupancy, internal loads, outdoor conditions and the physical limits of the building. 4MS brings those inputs together into a practical system strategy and clear documentation.
Heating and cooling capacity aligned with the proposed use and operating conditions.
Outdoor air, exhaust and make-up air coordinated for occupied and specialized spaces.
Equipment and duct routes developed within real ceiling, roof and service-space constraints.
System zoning, access and control intent considered as part of the building design.
02 / Capabilities
The design scope is shaped around the building, occupancy, existing equipment, project constraints and approval requirements.
System foundation
Heating and cooling demand evaluated to support appropriate system and equipment decisions.
Indoor environment
System approaches and distribution layouts developed around comfort and building use.
Air quality
Outdoor-air requirements and delivery coordinated with occupancy and system operation.
Specialized air
General and specialized exhaust coordinated with replacement air where applicable.
Distribution
Supply, return and exhaust routes aligned with ceilings, structure and other services.
Documentation
Coordinated HVAC drawings prepared for review, pricing and construction workflows.
03 / Airflow strategy
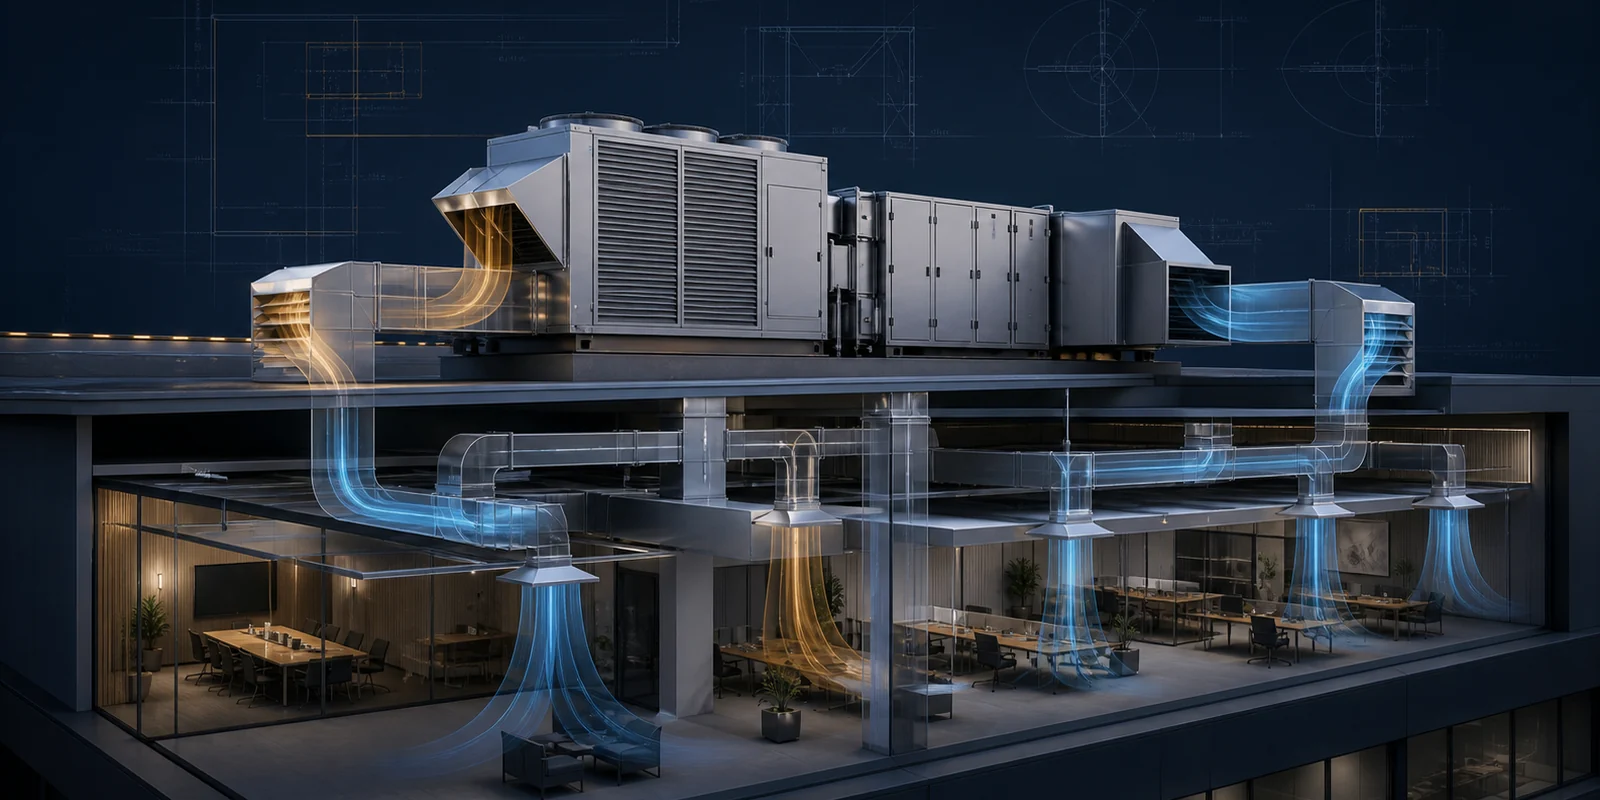
Good HVAC design considers the complete path—from outdoor conditions and equipment through distribution, occupied zones, return and exhaust. Each part affects comfort, ventilation and system performance.
See the wider mechanical scope ↗04 / Specialized environments
Occupancy, equipment and operations change how heating, cooling and ventilation should be approached.
Kitchen exhaust, make-up air, equipment coordination and dining-area comfort considered together.
Discuss a restaurant project ↗Outdoor air, temperature control and distribution coordinated for active occupied spaces.
Discuss a daycare project ↗Existing HVAC systems reviewed against new layouts, uses, loads and operating expectations.
Discuss a tenant improvement ↗05 / Project path
Reliable documentation begins with sound inputs, appropriate system decisions and coordination across the building design.
Review drawings, use, occupancy, equipment and existing information.
Assess heating, cooling, outdoor air and exhaust requirements.
Establish an approach suited to the space and project constraints.
Develop equipment, ductwork and air-device layouts with other disciplines.
Prepare permit-ready and construction-focused HVAC drawings.
Assist with applicable review comments and construction questions.
06 / Alberta projects
Every project is assessed around its use, system context and constraints rather than treated as a standard template.
Serving Calgary, Edmonton and communities throughout Alberta. Service coverage does not imply a physical office in every market.
07 / Common questions
Not sure what the project requires? Start with the floor plans, intended use and any available information about the existing system.
Requirements depend on the project scope, building and authority. A scope review can clarify whether mechanical drawings and calculations are likely required.
Available drawings, equipment information and site conditions can be reviewed to understand how an existing system relates to the proposed use.
Restaurant projects can include kitchen exhaust, make-up air, equipment coordination and related mechanical calculations where applicable.
Yes. 4MS prepares permit-ready HVAC documentation and can support responses to applicable municipal comments. Approval remains with the authority.
Yes. HVAC documentation can be coordinated with architects, contractors and other engineering disciplines.
Start with the HVAC scope
Share the building use, floor plans, available system information and where the project stands.
Request a Project Review ↗