4MS MEP ENG mechanical engineering services Alberta

Commercial spaces across Alberta

Commercial & Retail Design Across Alberta

Coordinated architectural and engineering design for retail stores, offices, service businesses and commercial renovations across Alberta.

BRANDSpace that supports useBUILDCoordinated documentationALBERTACalgary, Edmonton & beyond
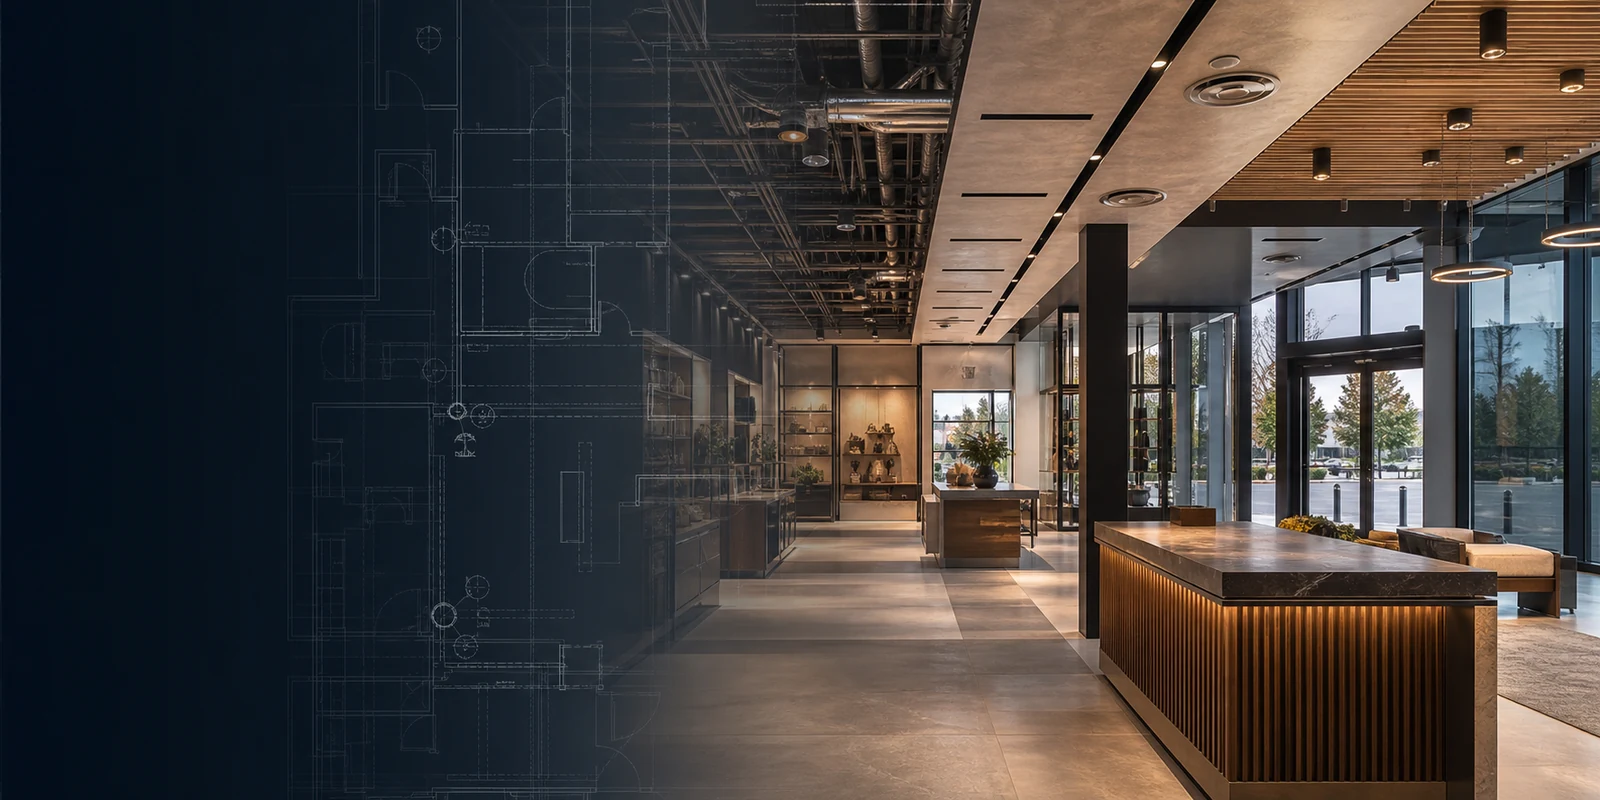
Premium contemporary retail interior with coordinated architectural and MEP drawing overlays
Commercial design coordinationCustomer experience. Operations. Buildability.

01 / Commercial & retail design

Commercial spaces designed around customers, staff and building constraints.

A successful commercial project connects the business plan with circulation, displays, work areas, lighting, comfort and reliable building services. Coordinating those elements early reduces conflicts in documentation and construction.

PLANCustomer & staff flowSERVICESMEP coordinationDELIVERPermit-ready package

02 / Coordinated scope

Commercial design coordinated from front-of-house experience to back-of-house systems.

The required scope depends on the occupancy, business use, existing unit, landlord criteria, equipment and project stage. Those conditions are reviewed before deliverables are confirmed.

01

Space planning & architectural coordination

Layouts developed around the customer journey, operations, accessibility, staff areas and existing-building conditions.

  • Retail and service businesses
  • Offices and commercial units
  • Renovations and change of use
  • Permit-ready documentation
02

HVAC & ventilation

Comfort and ventilation requirements coordinated with occupancy, layout and existing capacity.

03

Plumbing & fixtures

Washrooms, staff areas and service fixtures integrated with the floor plan.

04

Lighting, power & equipment

Lighting and electrical requirements coordinated with displays, millwork and business equipment.

05

Permit & construction drawings

Disciplines assembled into a clear package for applicable review and construction planning.

Commercial retail interior illustrating coordinated layouts and building services
Planning a commercial renovation?Align the business plan with the building early

03 / Existing commercial units

Taking over or renovating an existing space?

Start with the intended use, landlord information, available drawings and business equipment. Early review helps reveal capacity constraints and change-of-use implications before design progresses.

Retail storesProfessional officesService businessesChange of use
Discuss your project

04 / Technical coordination

Design decisions coordinated across the customer space and building systems.

Layout, lighting, comfort, plumbing and equipment should respond to one operating plan and one coordinated set of drawings.

LAY

Space planning

Customer, staff and service flows organized around the business.

HVAC

Comfort systems

Heating, cooling and ventilation coordinated with occupancy and layout.

PLB

Plumbing

Washrooms and service fixtures aligned with the architectural plan.

ELE

Lighting & power

Lighting, receptacles and equipment power coordinated with displays and millwork.

ACC

Accessibility

Routes, entrances and facilities considered within the applicable project scope.

DOC

Documentation

Coordinated drawings and details prepared for permit and construction use.

05 / Project path

From commercial concept to coordinated project documentation.

A deliberate process keeps business requirements, landlord criteria and building constraints visible.

  1. 01

    Business & site information

    Review the proposed use, equipment, unit, existing drawings and landlord requirements.

  2. 02

    Program & concept

    Define customer areas, staff functions, storage, circulation and key design priorities.

  3. 03

    Existing-building review

    Assess available architectural and building-service information against the proposed use.

  4. 04

    Coordinated design

    Develop architectural, mechanical, plumbing and electrical layouts together.

  5. 05

    Permit-ready documentation

    Prepare the agreed drawing package for applicable review.

  6. 06

    Review & construction support

    Address applicable comments and clarify the coordinated design during delivery.

06 / Project applications

Design support for retail, office and commercial projects across Alberta.

Commercial projects range from small renovations to complete fit-outs. The scope is tailored to the business, existing space and required disciplines.

Retail storesProfessional officesPersonal servicesCommercial buildingsShowroomsRenovations & change of use
Premium retail and commercial design with architectural and engineering coordination
Commercial and retail design and engineering coordination

07 / Common questions

Commercial and retail design FAQs.

The proposed use, unit information and landlord criteria provide the best starting point for defining the scope.

What information do you need to start?

Useful information includes the address, proposed use, existing drawings, landlord criteria, equipment and preferred layout or brand requirements.

Can you help with an existing retail or office unit?

Yes. Available drawings and base-building services can be reviewed against the proposed renovation or fit-out.

Can you help with a change of use?

The team can review the proposed use and available building information to help define the architectural and engineering scope.

Can you prepare permit drawings?

Permit-ready architectural and engineering documentation can be prepared for the agreed scope, with support for applicable review comments.

Can you coordinate with our landlord and contractor?

Relevant landlord, contractor and supplier information can be incorporated where it affects the design.

Can you incorporate our brand standards?

Relevant layout, finish, lighting and equipment criteria can be coordinated without inventing or changing the client's brand.

Do you work throughout Alberta?

4MS supports commercial projects in Calgary, Edmonton and communities throughout Alberta.