4MS MEP ENG mechanical engineering services Alberta

Electrical engineering across Alberta

Electrical Engineering Services Across Alberta

Commercial building power, distribution, lighting and electrical coordination for new construction, renovations and tenant improvements across Alberta.

ONE TEAMService to final connectionONE SETCoordinated documentationALBERTACalgary, Edmonton & beyond
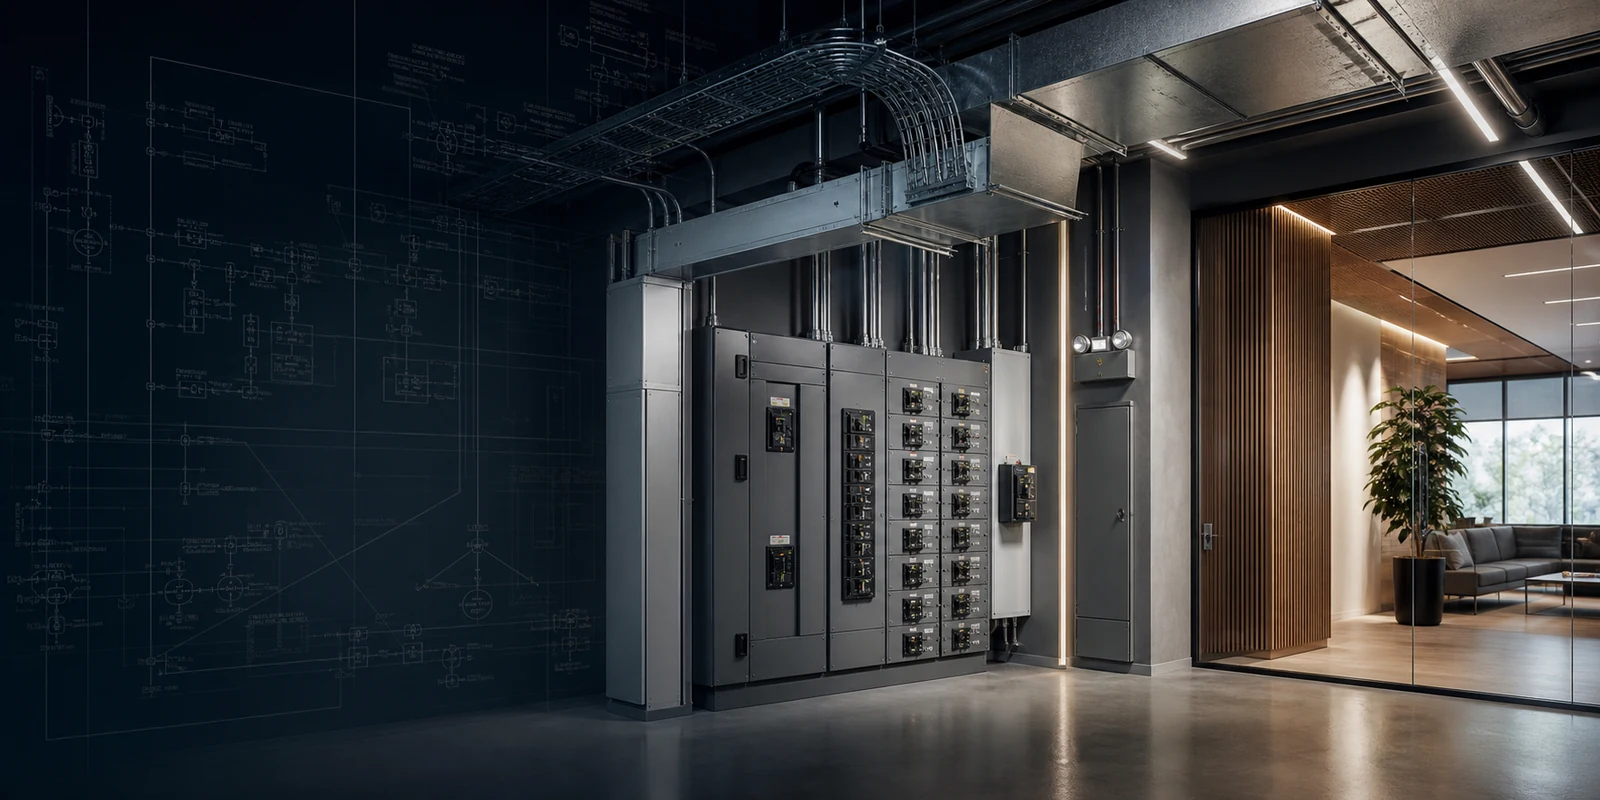
Premium commercial electrical room with coordinated switchgear, distribution, lighting and electrical drawing overlay
Electrical design coordinationPower. Lighting. Reliable building systems.

01 / Electrical engineering

Electrical systems designed around the building, equipment and daily operation.

Commercial electrical design starts with the building use, connected equipment, life-safety interfaces and available utility or base-building capacity. Coordinating those requirements early helps create clear documentation for permit review and construction.

POWERService & distributionLIGHTLighting & controlsCOORDINATEOne multidisciplinary plan

02 / Coordinated scope

Electrical design coordinated from incoming service to the spaces it supports.

The applicable scope depends on the building use, electrical loads, existing service, equipment, emergency systems and project stage. Those conditions are reviewed before the required calculations, layouts and deliverables are confirmed.

01

Power distribution & service

Incoming service, distribution equipment, panels, feeders and branch circuits organized around the building and connected loads.

  • Electrical load assessment
  • Distribution and panel coordination
  • New construction and renovations
  • Permit-ready and construction drawings
02

Lighting & controls

Interior, exterior and emergency lighting coordinated with room use, architecture, controls and applicable project requirements.

03

Equipment & mechanical power

Power requirements for mechanical equipment, kitchens, process loads and other owner-supplied equipment coordinated with the design team.

04

Life-safety interfaces

Emergency power interfaces, fire-alarm coordination and related electrical provisions developed where required by the project scope.

05

Electrical permit documentation

Electrical drawings, schedules and details prepared to support applicable permit review and construction planning.

Commercial electrical room illustrating coordinated switchgear, distribution and lighting systems
Planning a new electrical system or upgrade?Confirm loads and distribution before construction

03 / Existing systems & upgrades

Transforming an existing commercial space?

Start with the building use, connected loads, available drawings and existing electrical service information. That review helps identify capacity constraints, equipment requirements and the documentation needed for the project.

Service upgradesTenant improvementsBuilding renovationsIndustrial & service spaces
Discuss your electrical project

04 / Technical coordination

Electrical systems that support safe, practical building operation.

Power, lighting and connected equipment should respond to the same architectural layout, mechanical design and operational requirements.

VEN

Distribution

Panels, feeders and branch circuits coordinated around connected loads and available capacity.

Restaurants & food service

Lighting

Lighting layouts and controls developed around space use, architecture and owner requirements.

PLB

Equipment power

Mechanical, kitchen and specialty equipment power requirements coordinated with the project team.

ELE

Emergency systems

Emergency lighting, exit-sign and applicable backup-power interfaces incorporated where required.

LAY

Receptacles & devices

Receptacles, devices and connection points coordinated with rooms, millwork and equipment.

DOC

Schedules & drawings

Plans, single-line diagrams, panel schedules and details assembled into coordinated documentation.

05 / Project path

From load review to coordinated electrical drawings.

A deliberate process keeps loads, existing capacity and multidisciplinary interfaces visible as the design develops.

  1. 01

    Building & load information

    Review the building, existing drawings, utility or base-building information, equipment and anticipated loads.

  2. 02

    Capacity & scope review

    Assess available information, identify capacity questions and confirm the electrical deliverables required.

  3. 03

    System layouts

    Coordinate distribution, lighting, receptacles, equipment connections and electrical-room requirements.

  4. 04

    Calculations & design

    Develop applicable electrical calculations, schedules, diagrams, layouts and details.

  5. 05

    Permit-ready documentation

    Prepare coordinated electrical drawings to support the applicable permit-review process.

  6. 06

    Review & construction coordination

    Respond to applicable comments and clarify design intent during project delivery.

06 / Project applications

Electrical engineering support for new and existing Alberta buildings.

Electrical scope can range from a focused renovation to a coordinated building-wide design. Requirements are defined around occupancy, equipment, existing capacity and the applicable project team.

Commercial & retailOffices & tenant improvementsRestaurants & food serviceEquipment powerMulti-family & residentialIndustrial & service spaces
Tenant Improvement interior illustrating coordinated ventilation, Restaurants & food service, plumbing and electrical design
Electrical engineering and multidisciplinary coordination

07 / Common questions

Electrical engineering FAQs.

Share what you know about the building, proposed use, equipment and existing electrical service. The required information and scope can then be defined clearly.

What information do you need to start?

Useful starting information includes the address, existing drawings, existing electrical information, proposed use, equipment and anticipated loads, and landlord or base-building information.

Can you help with an existing electrical system or renovation?

Yes. Available electrical drawings, panels, service information and connected loads can be reviewed against the proposed work.

Can you coordinate with the architect and other engineers?

Yes. Electrical layouts and equipment requirements can be coordinated with architectural, mechanical, plumbing and other applicable disciplines.

Can you prepare electrical permit drawings?

The project team can prepare permit-ready electrical documentation and support applicable review comments. Permit approval is determined by the authority having jurisdiction.

Can you coordinate with our contractor or equipment suppliers?

Yes. Relevant contractor, landlord, utility and equipment-supplier information can be incorporated where it affects the electrical design.

What happens if the municipality requests revisions?

Applicable review comments can be assessed and the project documentation revised where required by the agreed scope.

Do you provide electrical engineering outside Calgary?

4MS supports projects in Calgary, Edmonton and communities throughout Alberta. Service coverage does not imply a physical office in every market.