
Electrical
Power, lighting and building-service coordination
- Electrical loads and distribution
- Lighting and controls coordination
- Equipment power requirements
- Electrical drawing integration
Mechanical • Electrical • Plumbing
Coordinated building systems for commercial projects, renovations and tenant improvements—from early design decisions through permit-ready and construction-focused documentation.
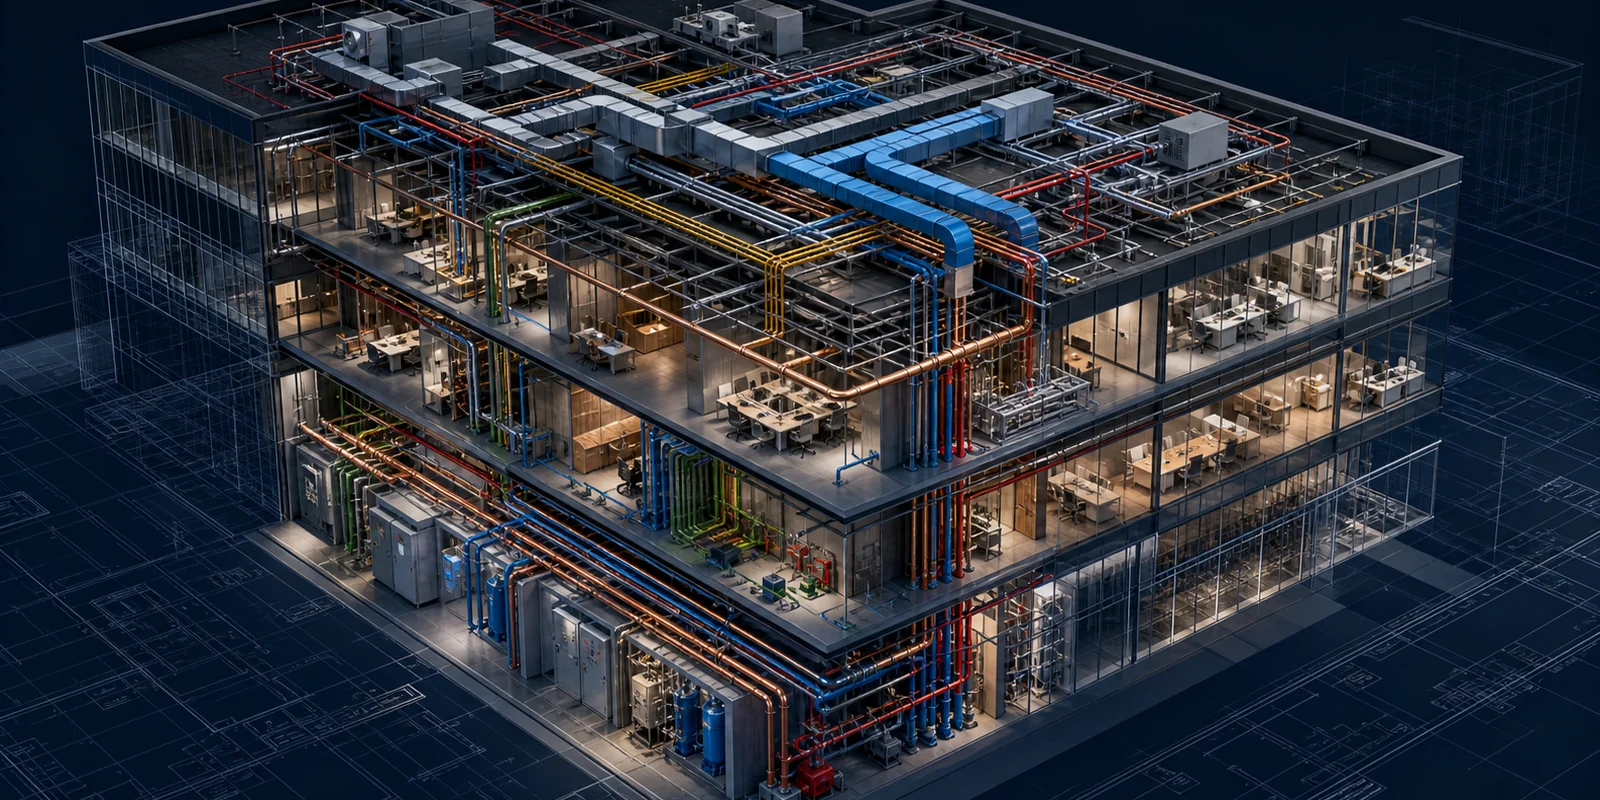
01 / Coordinated MEP
Mechanical, electrical and plumbing systems share the same ceilings, service rooms, shafts and equipment zones. If each discipline develops in isolation, conflicts can remain hidden until permit review, pricing or construction.
4MS organizes the disciplines around the building layout and operational needs so key interfaces are resolved early and the resulting documents tell a consistent story.
See full-service building design ↗02 / Core disciplines
The scope is shaped around the building use, available services, existing conditions and the project stage.
Mechanical
Electrical
Plumbing
03 / Why coordination matters
Coordination is not simply placing several drawing sets beside one another. It means reviewing how systems intersect and confirming that their requirements fit the same architectural and structural conditions.
Fewer hidden conflictsRoutes, equipment zones and service spaces are considered together.
Clearer contractor informationDisciplines reference a shared design direction and coordinated backgrounds.
Stronger review readinessPermit documentation is organized as a coherent project package.
More practical field coordinationQuestions can be reviewed against the complete building-system intent.
04 / Project path
A deliberate sequence keeps decisions visible and gives each discipline the information it needs at the right stage.
Confirm the building use, proposed work, available drawings and required disciplines.
Establish system requirements, equipment needs and project constraints.
Develop mechanical, electrical and plumbing layouts and calculations.
Align routes, equipment, services and interfaces across the drawing set.
Prepare permit-ready and construction-focused project information.
Respond to applicable review comments and construction-stage questions.
05 / Project applications
Serving Calgary, Edmonton and communities throughout Alberta. Service coverage does not imply a physical office in every market.
Building systems coordinated around occupancy, equipment and day-to-day operations.
Existing services assessed and adapted for the proposed layout and use.
Ventilation, plumbing, electrical and equipment requirements reviewed together.
Coordinated building systems suited to the project scope and operating needs.
06 / Common questions
Start with the building use, existing information and what is changing. The required disciplines and deliverables can then be defined clearly.
MEP refers to the mechanical, electrical and plumbing systems that support a building. The exact scope depends on the project, existing conditions and proposed use.
They share physical space and depend on common project information. Coordinating them together helps identify interfaces earlier and produces clearer documentation.
Yes. Available drawings, site information and the proposed changes are reviewed to determine which systems and disciplines are affected.
Where applicable, coordinated MEP documentation can form part of a permit package. Requirements vary by project and reviewing authority, and permit approval cannot be guaranteed.
Yes. 4MS can coordinate building-system information with project architects, contractors and other consultants based on the agreed scope.
4MS supports projects in Calgary, Edmonton and communities throughout Alberta, subject to project scope and availability.