
H₂O
Domestic LOADS Distribution
Heating and cooling strategy layouts coordinated with building loads, equipment and available building services.
Heating • cooling • ventilation
Integrated mechanical engineering for commercial buildings, restaurants, tenant improvements and renovations—from domestic water and drainage layouts to fixtures, hot-water systems and permit documentation.
01 / Mechanical engineering
Before routes are drawn, the project needs a clear picture of the building use, occupancy, ventilation, heating, cooling and equipment requirements. 4MS turns those inputs into a coordinated mechanical strategy that can move into permit and construction documentation.
See what the scope can include ↓The answers determine demand, performance requirements, routing and how the mechanical design interacts with the rest of the building.
Occupancy and daily operations influence ventilation rates, comfort loads and operating schedules.
Occupancy, envelope conditions and process loads define heating, cooling and ventilation requirements.
Existing equipment, distribution systems and physical constraints shape practical upgrade strategies.
Coordinate equipment and air distribution with the architectural plan.
Fit ductwork, piping and equipment within available building space.
Prepare information that can be reviewed, priced and constructed.
02 / Capabilities
Scope is tailored to the building use, existing services, system requirements and approval path—not applied as a generic package.
Heating and cooling strategy layouts coordinated with building loads, equipment and available building services.
Outdoor air, exhaust, make-up air and supply distribution coordinated with the proposed floor plan and use.
Equipment selection inputs, locations, access requirements and integration with building services.
Ductwork, piping and terminal layouts coordinated with ceilings, structure and occupied spaces.
Sequences and control intent coordinated with how commercial spaces are expected to operate.
Clear mechanical drawings integrated with mechanical, architectural and wider permit packages.
03 / System coordination
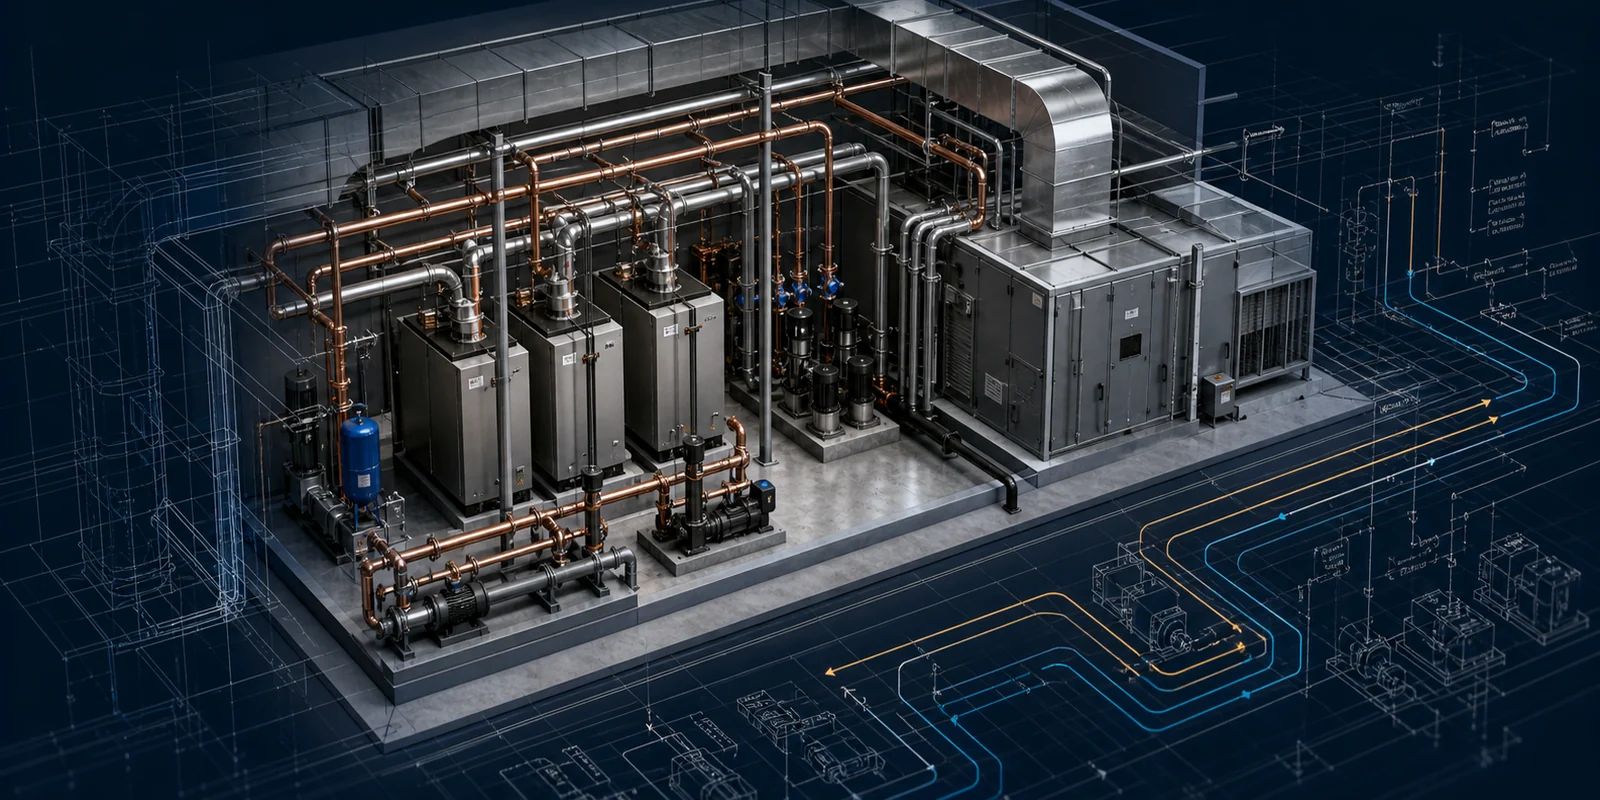
Mechanical systems connect building use, equipment, distribution, ventilation and controls. The design must coordinate performance, access, routing and operation within the available building space.
04 / High-demand spaces
Kitchen exhaust, make-up air, comfort cooling, equipment heat gains and coordinated ventilation where applicable.
Discuss a restaurant project ↗Ventilation, comfort, zoning and equipment requirements coordinated with floor plans and daily operations.
Discuss a daycare project ↗Adapt existing mechanical services for new tenants, layouts, building loads, equipment and changes of use.
Discuss a tenant improvement ↗05 / Project path
Good mechanical documentation is built on verified inputs, considered routing and clear coordination with the wider project team.
Confirm floor plans, intended use, building loads, equipment and existing information.
Assess available services and establish the mechanical system approach.
Develop heating, cooling, ventilation, exhaust and distribution requirements.
Align routes and connections with architecture and other disciplines.
Prepare permit-ready and construction-focused mechanical drawings.
Respond to applicable review comments and construction questions.
06 / Alberta projects
Project requirements are shaped by the proposed use, the building’s available services and what must change.
Serving Calgary, Edmonton and communities throughout Alberta. Service coverage does not imply a physical office in every market.
07 / Common questions
Start with the architectural drawings, occupancy, load and equipment information, and anything known about the existing services.
Architectural floor plans, occupancy information, equipment schedules, envelope information and existing mechanical drawings provide a useful starting point.
Yes. Restaurant work can include kitchen exhaust, make-up air, comfort cooling and equipment heat-gain coordination where applicable.
Existing information and site conditions must be reviewed before determining how proposed fixtures and equipment may relate to available services.
They can be. Required disciplines depend on the project and municipality; 4MS can coordinate permit-ready documentation for the agreed scope.
Yes. Coordinating the disciplines helps align equipment rooms, ceiling routes, fixture locations and architectural layouts.
Start with the mechanical scope
Share the floor plan, intended use, existing mechanical information and where the project stands.
Request a Project Review ↗