
Shared project vision
Every discipline develops from the same building priorities, scope and information.
One coordinated team for the architectural and engineering disciplines your building project needs—from early planning and space design to permit-ready documentation and construction support.
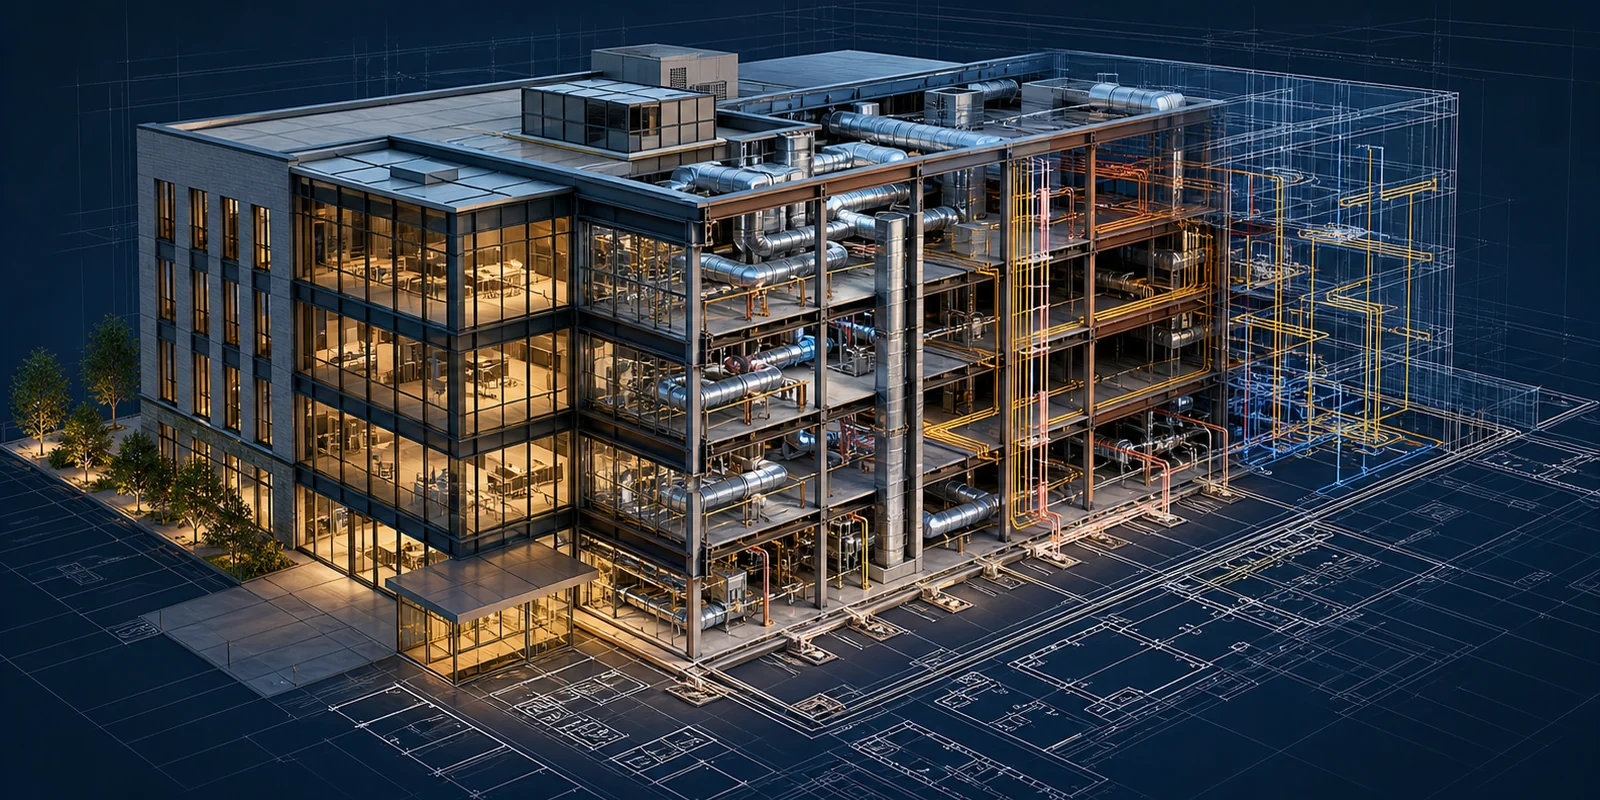
A coordinated approach
4MS aligns architectural and engineering decisions around a shared project strategy—giving owners, contractors and consultants clearer communication, coordinated documentation and fewer avoidable conflicts.
Every discipline develops from the same building priorities, scope and information.
Layouts, equipment and service routes are aligned before they become field issues.
A consistent drawing package supports review, pricing and construction decisions.
02 / Capabilities
Scope is tailored to the building, use, existing conditions and approval path. Services may be delivered or coordinated through qualified project professionals as applicable.
Space planning, layouts, elevations and the architectural information needed to coordinate engineering systems.
Building mechanical systems, calculations, equipment selection and coordinated construction documentation.
Heating, cooling, ventilation, exhaust, make-up air, loads, equipment and distribution layouts.
Water, drainage, venting, fixtures, hot-water systems and equipment connections.
Bring electrical and structural requirements into the wider design when the project scope requires them.
Energy-modelling coordination, permit-ready packages and support during municipal review.
03 / Project path
A disciplined sequence keeps the right decisions in the right order and gives every consultant a shared set of project information.
Define the building use, goals, schedule and available information.
Develop the layout, space requirements and design direction.
Prepare discipline-specific systems, calculations and drawings.
Resolve interfaces between architecture, structure and building services.
Assemble clear documentation for municipal review.
Coordinate responses and revisions when comments are issued.
Clarify design intent and support coordination during the build.
When disciplines develop their work in isolation, conflicts can remain hidden until review or construction. Coordinated design brings layouts, equipment, services and structural requirements together earlier.
Know which disciplines and deliverables are required before work advances.
Coordinate building systems against a common architectural direction.
Identify interfaces during design rather than leaving them for the field.
Keep a knowledgeable team involved through review and construction questions.
05 / Project types
From existing commercial spaces to new buildings, each scope is shaped around the project rather than forced into a standard package.
Serving Calgary, Edmonton, Red Deer, Lethbridge and communities throughout Alberta. Service coverage does not imply a physical office in every market.
06 / Common questions
Not sure which drawings or disciplines you need? Start with the building, intended use and information you already have.
Existing drawings, site information, the intended building use, project goals, schedule and any known landlord or municipal requirements are useful starting points.
Yes. The scope can bring architectural and engineering requirements together through a coordinated project team and a clear point of contact.
4MS can coordinate permit-ready documentation and support responses during municipal review. Permit approval remains with the applicable authority.
Yes. 4MS can integrate with an existing team and provide or coordinate the disciplines required for the agreed scope.
Yes. 4MS supports projects in Calgary, Edmonton and communities across Alberta, subject to project scope and scheduling.
Start with a project review
Tell us about the space, intended use, current drawings and where the project stands.
Request a Project Review ↗