4MS MEP ENG mechanical engineering services Alberta

Residential projects across Alberta

Residential & Multi-Family Design Across Alberta

Coordinated architectural and engineering design for multi-family buildings, residential developments, renovations and building-system upgrades across Alberta.

LIVEComfort & functionBUILDCoordinated systemsALBERTACalgary, Edmonton & beyond
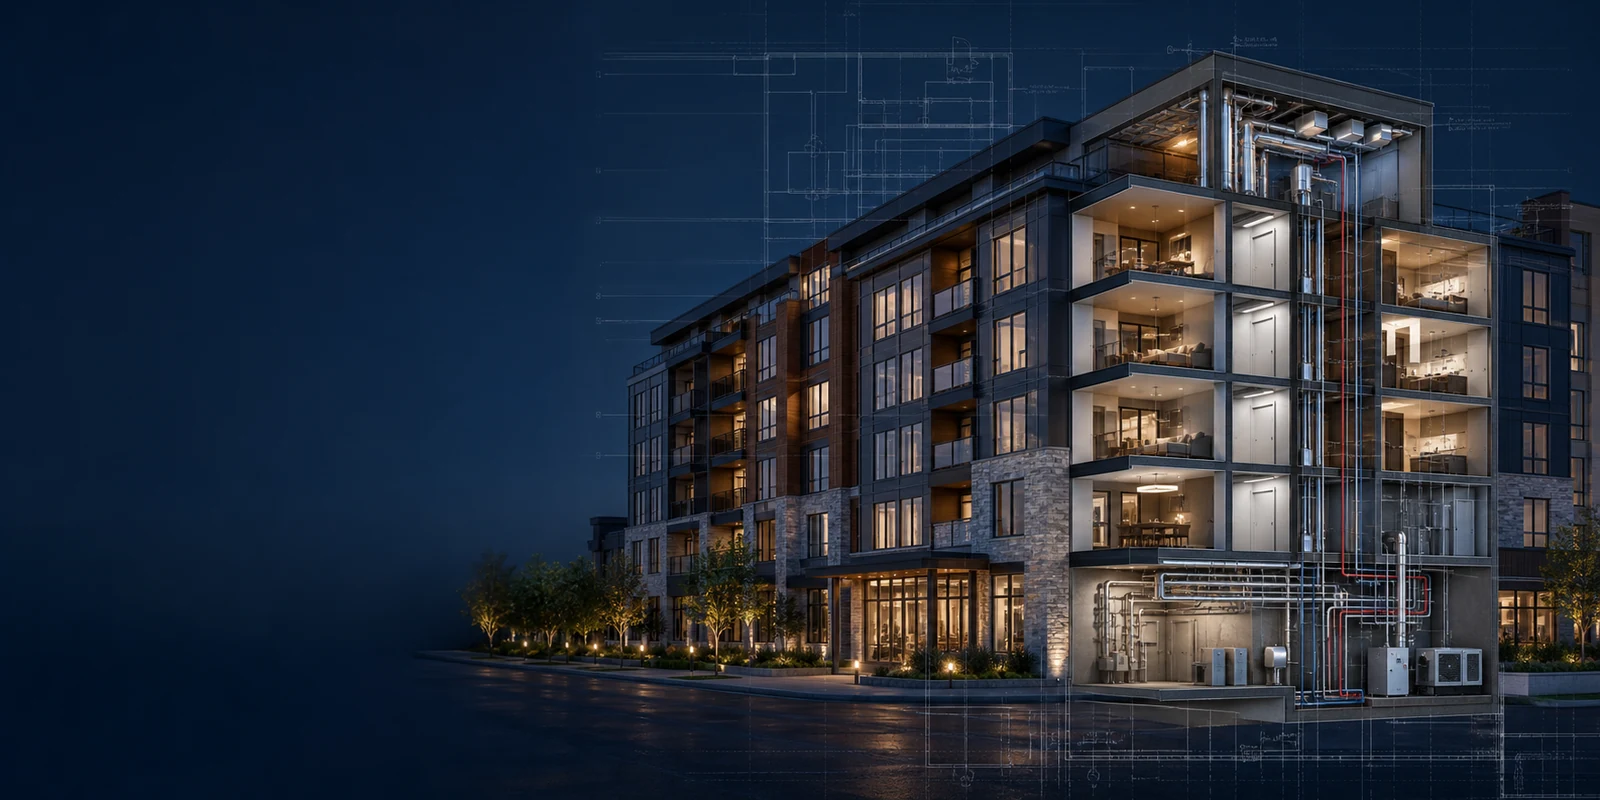
Premium multi-family residential building cutaway with coordinated structural and MEP systems
Residential design coordinationHomes. Common spaces. Reliable systems.

01 / Residential & multi-family design

Residential buildings designed around occupants, constructability and long-term operation.

Multi-family projects connect suites, common areas, accessibility, structure, ventilation, plumbing, electrical systems and energy performance. Developing those disciplines together supports clear decisions from concept through documentation.

PLANSuites & common areasSYSTEMSStructure & MEPDELIVERPermit-ready drawings

02 / Coordinated scope

Residential design coordinated from suite planning to shared building systems.

The required scope depends on building type, unit count, construction, site, amenity spaces and project stage. These conditions are reviewed before the design approach and deliverables are confirmed.

01

Residential planning & architectural coordination

Layouts developed around dwelling units, circulation, common spaces, accessibility, building form and site relationships.

  • Multi-family buildings
  • Residential developments
  • Renovations and additions
  • Permit-ready documentation
02

Mechanical & ventilation

Heating, cooling, ventilation and common systems coordinated with units and building layout.

03

Plumbing & drainage

Domestic water, sanitary, storm and fixture layouts coordinated through stacked residential plans.

04

Electrical systems

Service, distribution, lighting and suite/common-area requirements coordinated with the design.

05

Structure & envelope

Framing, foundations and building-envelope interfaces coordinated with architecture and systems.

Contemporary multi-family building showing coordinated residential building systems
Planning a residential development or renovation?Coordinate units and shared systems from the start

03 / Existing residential buildings

Renovating, adding units or upgrading building systems?

Start with the proposed changes, available drawings and existing-building information. Early coordination helps identify structural, service-capacity and code considerations before documentation progresses.

Multi-family buildingsResidential additionsSuite renovationsSystem upgrades
Discuss your project

04 / Technical coordination

Building systems coordinated across suites, common areas and the complete property.

Comfort, water, power, ventilation and structure must work across repeated units and shared spaces without compromising practical maintenance.

LAY

Unit planning

Suites, circulation and common spaces organized around function and accessibility.

AIR

Mechanical systems

Heating, cooling and ventilation coordinated through units and common areas.

PLB

Plumbing

Stacked fixtures, risers and drainage aligned with architectural layouts.

ELE

Electrical

Distribution, lighting and devices coordinated for suites and shared spaces.

STR

Structure

Framing, foundations and openings coordinated with the building geometry.

ENE

Energy performance

Envelope and systems coordinated with applicable energy requirements.

05 / Project path

From residential program to coordinated permit-ready drawings.

A clear process keeps repeated-unit decisions and shared-system interfaces visible as the project develops.

  1. 01

    Program & site information

    Review unit goals, site, building type, existing information and project requirements.

  2. 02

    Concept planning

    Develop building organization, unit layouts, circulation and common-space relationships.

  3. 03

    Design criteria

    Confirm structural, mechanical, plumbing, electrical and energy requirements.

  4. 04

    Coordinated design

    Develop architecture and engineering around the approved building plan.

  5. 05

    Permit-ready documentation

    Prepare the agreed coordinated drawing package for applicable review.

  6. 06

    Review & construction support

    Respond to applicable comments and clarify design intent during delivery.

06 / Project applications

Residential engineering support for new and existing Alberta buildings.

Projects can range from targeted renovations to coordinated multi-family developments. Scope is tailored to the building and project team.

Multi-family buildingsApartment buildingsTownhome developmentsResidential additionsBuilding renovationsSystem upgrades
Multi-family residential design with architectural structural and MEP coordination
Residential and multi-family design and engineering coordination

07 / Common questions

Residential and multi-family design FAQs.

Share the property, project goals and available drawings so the necessary disciplines can be defined.

What information do you need to start?

Useful information includes the address, survey or site information, unit goals, existing drawings, building type and project schedule.

Can you help with an existing multi-family building?

Yes. Available drawings and building-system information can be reviewed against proposed renovations, additions or upgrades.

Can you coordinate architecture and engineering?

Yes. Architectural, structural, mechanical, plumbing and electrical requirements can be developed as one coordinated scope.

Can you prepare permit drawings?

The team can prepare permit-ready documentation for the agreed scope and support applicable municipal review comments.

Can you help with energy-code requirements?

Applicable envelope, system and energy-compliance requirements can be coordinated with the project design.

Can you work with our contractor or developer?

Yes. Relevant owner, developer, contractor and supplier information can be incorporated where it affects design and documentation.

Do you support projects throughout Alberta?

4MS supports residential projects in Calgary, Edmonton and communities throughout Alberta.