
Pharmacy & clinic space planning
Functional layouts developed around reception, dispensing, consultation, treatment, staff and support needs.
- Community pharmacies
- Medical and specialist clinics
- New spaces and renovations
- Permit-ready documentation
Pharmacy and medical projects across Alberta
Coordinated architectural and engineering design for pharmacies, medical clinics and healthcare tenant improvements across Alberta.
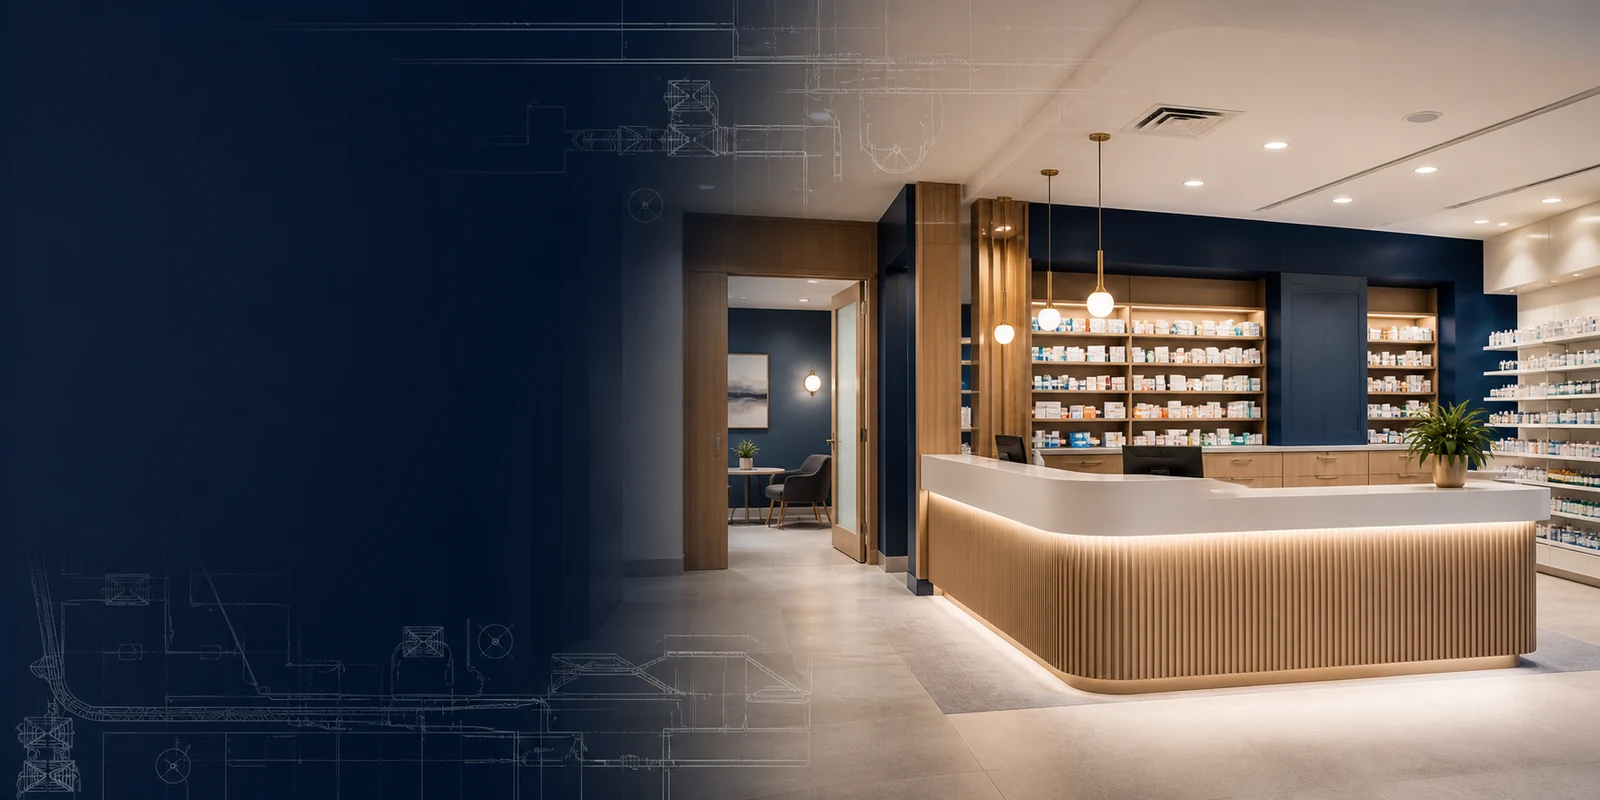
01 / Pharmacy & medical design
Pharmacies and medical clinics bring together patient flow, dispensing or treatment functions, private consultation, storage, ventilation, plumbing, lighting and equipment. Coordinating those requirements early supports a practical layout and clear documentation.
02 / Coordinated scope
The required scope depends on the service model, equipment, privacy needs, existing building services and landlord criteria. These conditions are reviewed before the design and deliverables are confirmed.
Functional layouts developed around reception, dispensing, consultation, treatment, staff and support needs.
Air distribution, ventilation and temperature control coordinated with pharmacy, consultation and treatment areas.
Handwashing, staff and applicable clinical fixtures integrated with cabinetry and room layouts.
Dispensing, refrigeration, medical equipment and lighting requirements coordinated with suppliers and the design team.
Architectural and engineering documentation assembled for applicable review and construction planning.
03 / Existing spaces
Start with the proposed services, equipment list, available drawings and base-building information. Early review helps identify service capacity, layout constraints and the disciplines required.
04 / Technical coordination
Workflow, storage, consultation, equipment and patient experience depend on architectural and engineering decisions being developed together.
Patient, dispensing, consultation and staff areas organized around daily service.
Air distribution and ventilation coordinated with occupancy and room functions.
Fixtures and connections aligned with cabinetry, equipment and drainage.
Power, lighting, refrigeration and equipment requirements coordinated with the plan.
Entrances, circulation, counters and facilities reviewed within the applicable scope.
Coordinated plans, schedules and details prepared for review and construction.
05 / Project path
A clear process keeps workflow, privacy, equipment and base-building constraints visible as design develops.
Review pharmacy or medical services, equipment, address, existing drawings and landlord criteria.
Confirm dispensing, consultation, treatment, waiting, staff and storage requirements.
Assess available mechanical, plumbing and electrical information against the proposed use.
Develop architectural and engineering layouts around the approved plan.
Prepare the agreed drawing package for applicable review.
Respond to applicable comments and clarify design intent during delivery.
06 / Project applications
Projects range from focused renovations to complete healthcare tenant improvements. Scope is defined around the operation, building and project team.
07 / Common questions
Share the proposed services, equipment and existing-building information so the required disciplines can be defined clearly.
Useful information includes the address, existing drawings, landlord criteria, proposed services, room list, equipment and operational requirements.
Yes. Available drawings and base-building services can be reviewed against the proposed pharmacy or medical layout.
Relevant supplier information can be incorporated where dispensing equipment, refrigerators, cabinetry or other equipment affects the design.
The team can prepare permit-ready architectural and engineering documentation and support applicable review comments.
Yes. Relevant contractor and supplier information can be coordinated where it affects layouts, services and documentation.
Applicable comments can be assessed and the agreed documents revised where required. Permit approval remains with the authority.
4MS supports pharmacy and medical projects in Calgary, Edmonton and communities throughout Alberta.