4MS MEP ENG mechanical engineering services Alberta

Industrial projects across Alberta

Industrial Design & Engineering Across Alberta

Coordinated building design and engineering for light-industrial facilities, service buildings, warehouses and industrial renovations across Alberta.

PROCESSSpace around operationsSYSTEMSCoordinated for deliveryALBERTACalgary, Edmonton & beyond
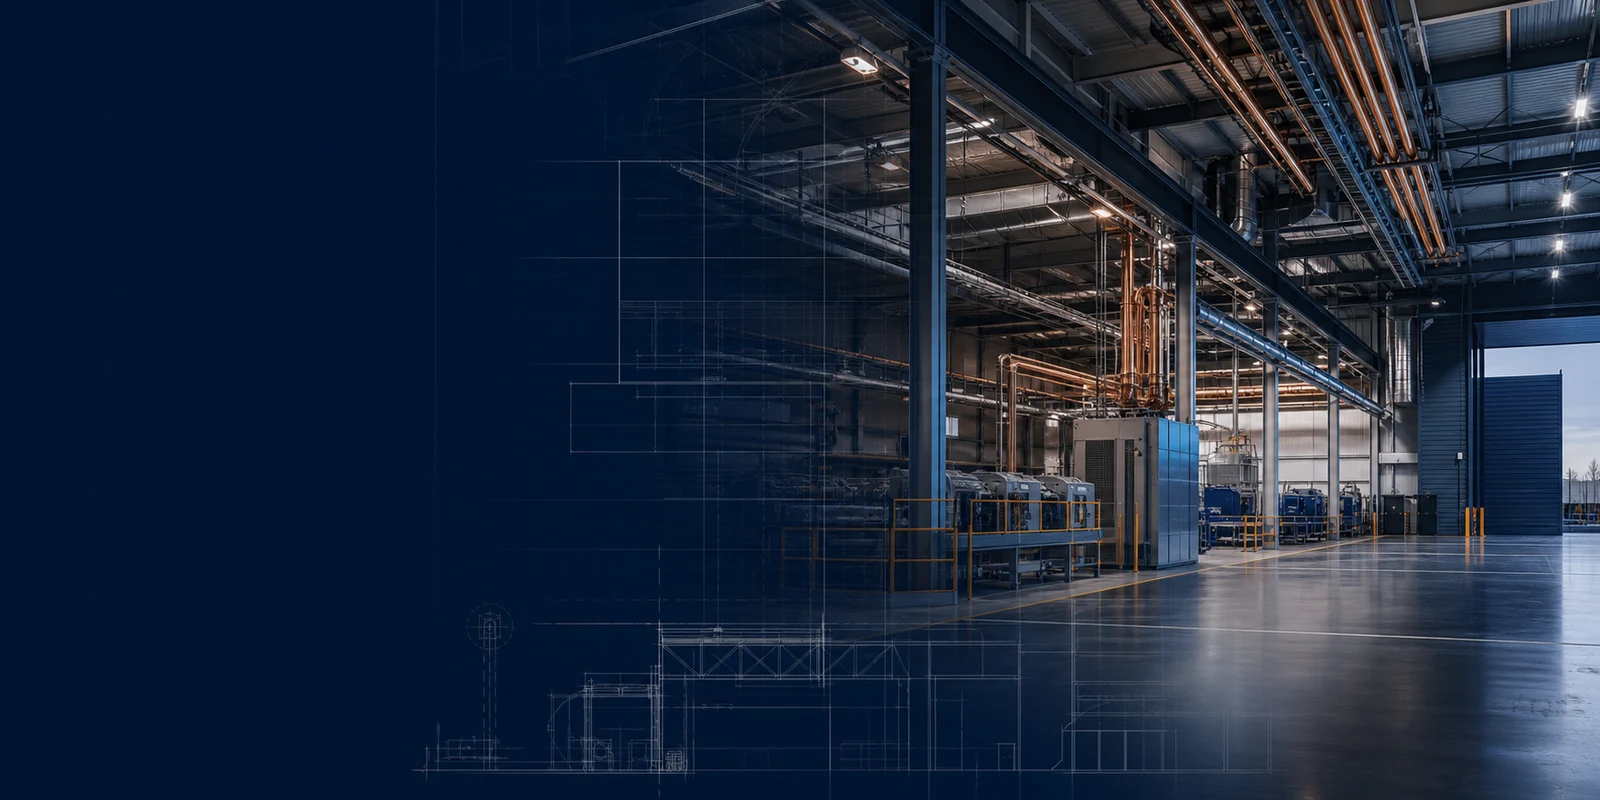
Premium modern industrial facility with coordinated structural and MEP engineering overlays
Industrial design coordinationOperations. Systems. Buildability.

01 / Industrial design & engineering

Industrial facilities designed around operations, equipment and the building.

Industrial projects connect process needs, equipment, material flow, service access, structure and building systems. Coordinating those requirements early helps the team make practical decisions and prepare clear permit and construction documentation.

OPERATEWorkflow & equipmentCOORDINATEStructure & MEPDOCUMENTPermit-ready package

02 / Coordinated scope

Industrial design coordinated from building shell to equipment-support systems.

The required scope depends on the facility use, equipment, hazards, occupancy, existing conditions and project stage. Requirements are confirmed before layouts, calculations and deliverables are developed.

01

Facility planning & building coordination

Layouts organized around operations, equipment zones, circulation, storage, service access and safe maintenance clearances.

  • Light-industrial facilities
  • Warehouses and service buildings
  • New construction and renovations
  • Coordinated drawing packages
02

Mechanical & ventilation

Heating, ventilation and applicable exhaust or make-up air coordinated with the facility use.

03

Electrical & equipment power

Distribution, lighting and equipment connections coordinated with loads and layouts.

04

Structure & equipment support

Framing, openings and support requirements coordinated with equipment and building geometry.

05

Permit & construction documentation

Architectural and engineering information assembled for applicable review and project delivery.

Industrial facility showing coordinated mechanical electrical and structural building systems
Planning an industrial alteration?Understand equipment and building constraints early

03 / Existing facilities

Adding equipment or changing an industrial space?

Start with the intended operation, equipment data, available drawings and existing service information. Early review helps identify capacity, clearance, support and change-of-use questions.

Equipment additionsFacility renovationsService upgradesChange of use
Discuss your project

04 / Technical coordination

Industrial building systems coordinated around real operational requirements.

Structure, ventilation, power, plumbing and fire/life-safety interfaces should respond to the same equipment plan and facility workflow.

LAY

Facility layout

Equipment, storage, circulation and service areas arranged around operations.

AIR

Ventilation

Heating, ventilation and applicable exhaust coordinated with use and equipment.

PWR

Power

Service, distribution, lighting and equipment loads coordinated with the facility.

STR

Structure

Framing, openings and equipment supports aligned with the building and process needs.

PLB

Plumbing

Fixtures, drainage and applicable service piping coordinated with layouts.

DOC

Documentation

Coordinated plans, schedules and details prepared for review and construction.

05 / Project path

From operational requirements to coordinated industrial drawings.

A deliberate process keeps equipment data, existing capacity and multidisciplinary interfaces visible.

  1. 01

    Operations & site information

    Review the facility use, equipment, workflow, existing drawings and site constraints.

  2. 02

    Scope & criteria

    Confirm occupancy, applicable design criteria, disciplines and required deliverables.

  3. 03

    Existing-capacity review

    Assess available structural, mechanical, plumbing and electrical information.

  4. 04

    Coordinated design

    Develop building and engineering layouts around operations and equipment.

  5. 05

    Permit-ready documentation

    Prepare the agreed drawing package for applicable review.

  6. 06

    Review & construction support

    Address applicable comments and clarify design intent during delivery.

06 / Project applications

Industrial building support for new facilities and existing operations.

Scope can range from a focused equipment addition to a coordinated facility renovation or new building.

Light industrialWarehousesService buildingsProduction spacesEquipment additionsFacility renovations
Modern industrial building design and multidisciplinary engineering coordination
Industrial design and engineering coordination

07 / Common questions

Industrial design and engineering FAQs.

The operation, equipment and existing-building information provide the clearest starting point.

What information do you need to start?

Useful information includes the address, intended operation, equipment data, process requirements, existing drawings and available service information.

Can you help with an existing industrial building?

Yes. Available building and service information can be reviewed against proposed equipment, renovations or changes in use.

Can you coordinate equipment supports and openings?

Relevant equipment loads, curbs, openings and support requirements can be coordinated within the agreed structural and multidisciplinary scope.

Can you prepare permit drawings?

Permit-ready architectural and engineering documentation can be prepared for the agreed scope, with support for applicable review comments.

Can you work with equipment suppliers and contractors?

Yes. Relevant supplier and contractor information can be incorporated where it affects building layouts and systems.

Do you design process systems?

The exact boundary between building systems and specialized process design is defined at project start so responsibilities are clear.

Do you support industrial projects throughout Alberta?

4MS supports projects in Calgary, Edmonton and communities throughout Alberta.